
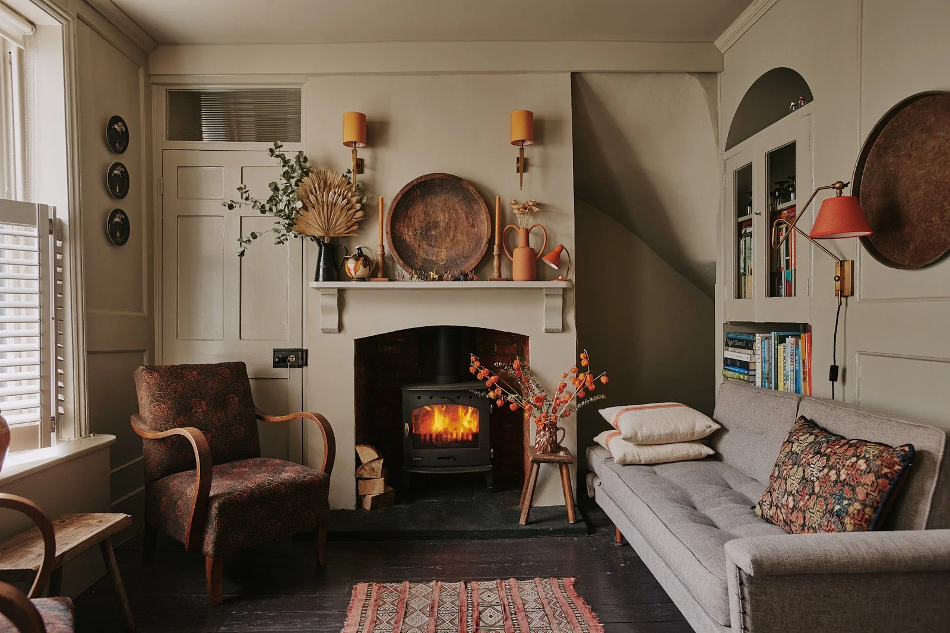
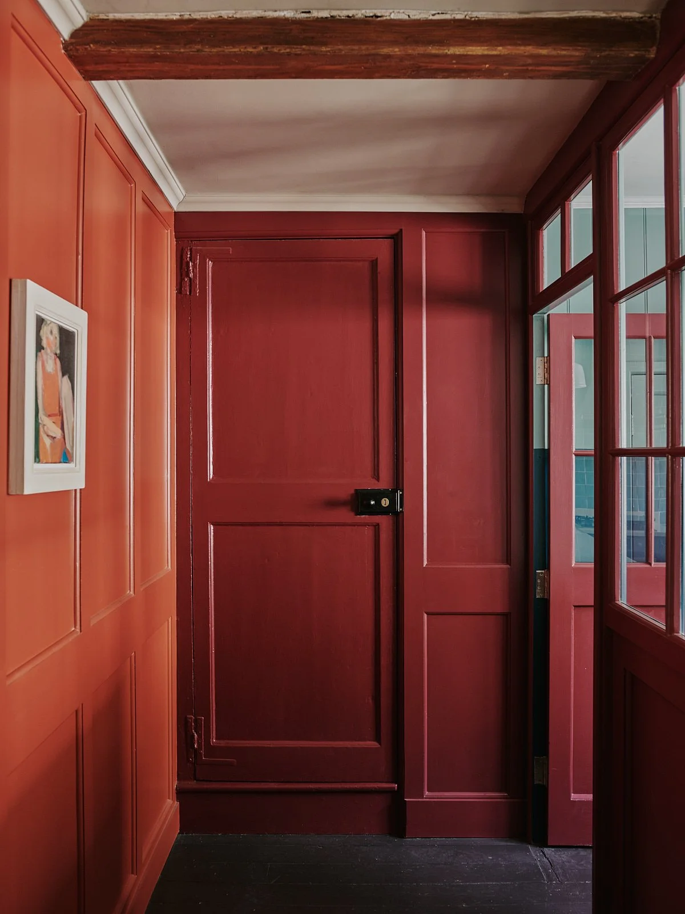
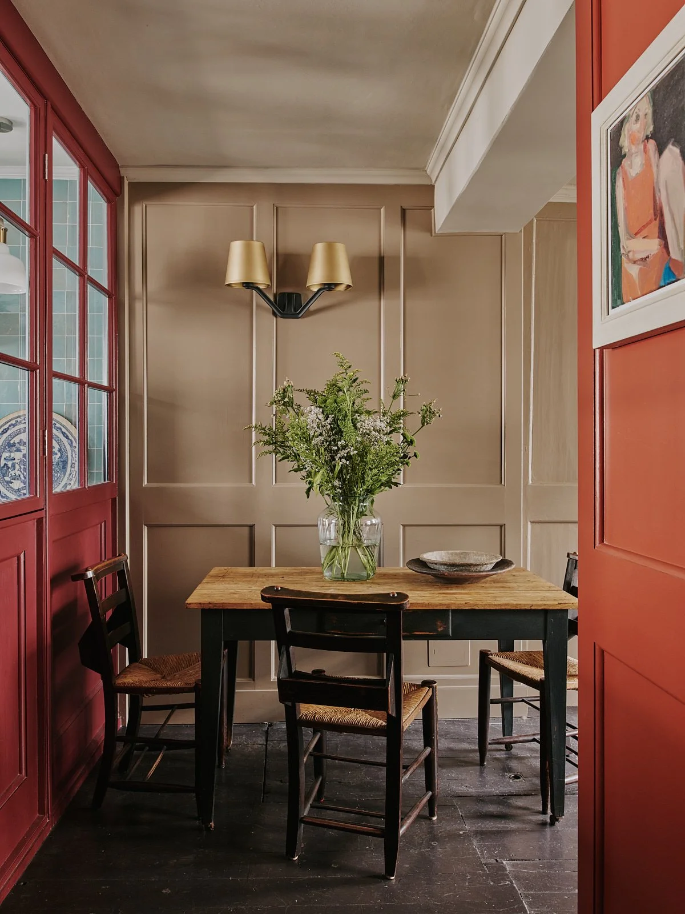
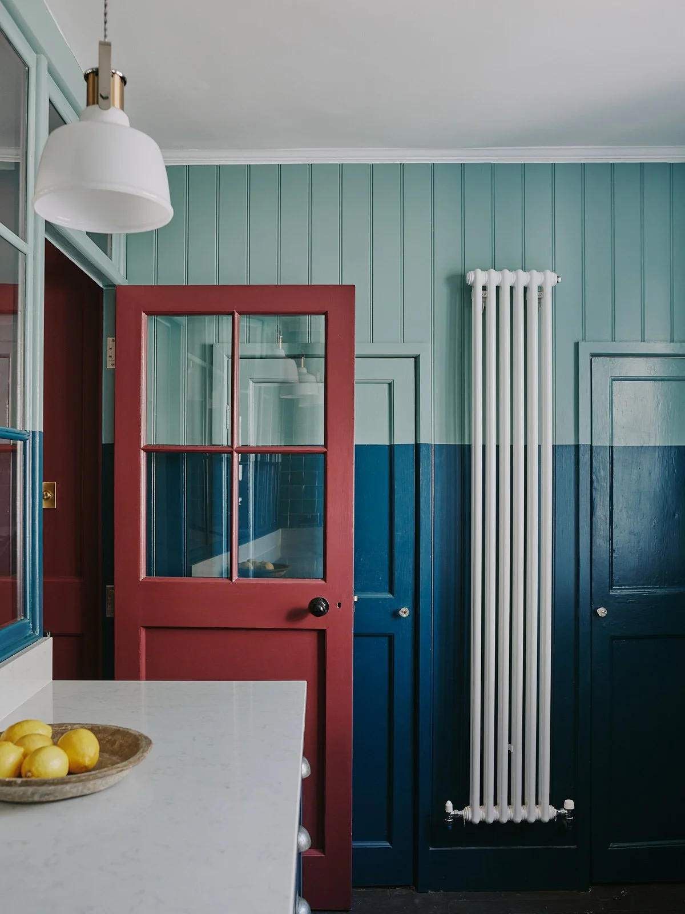
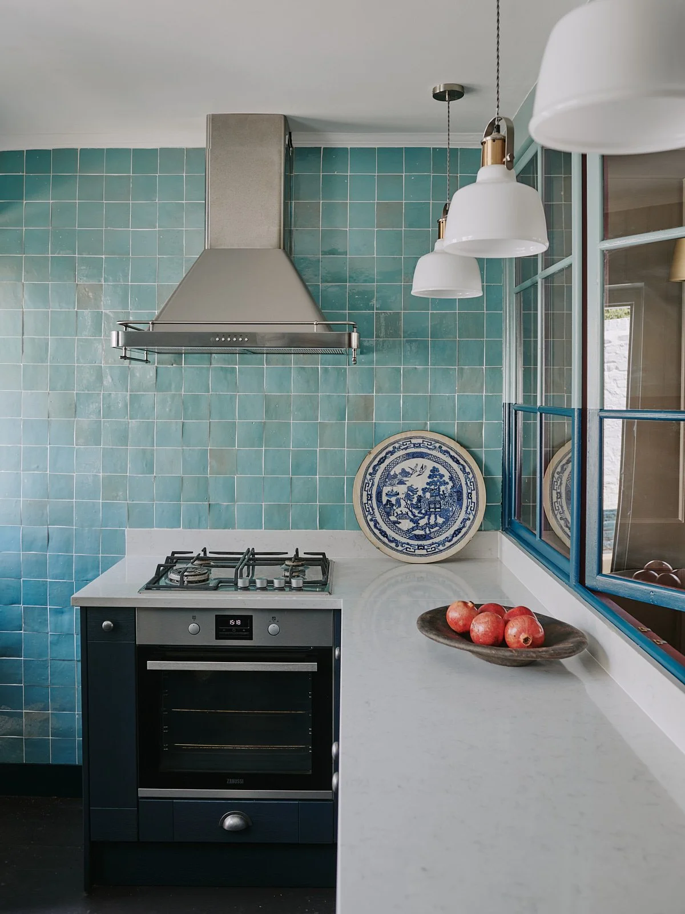

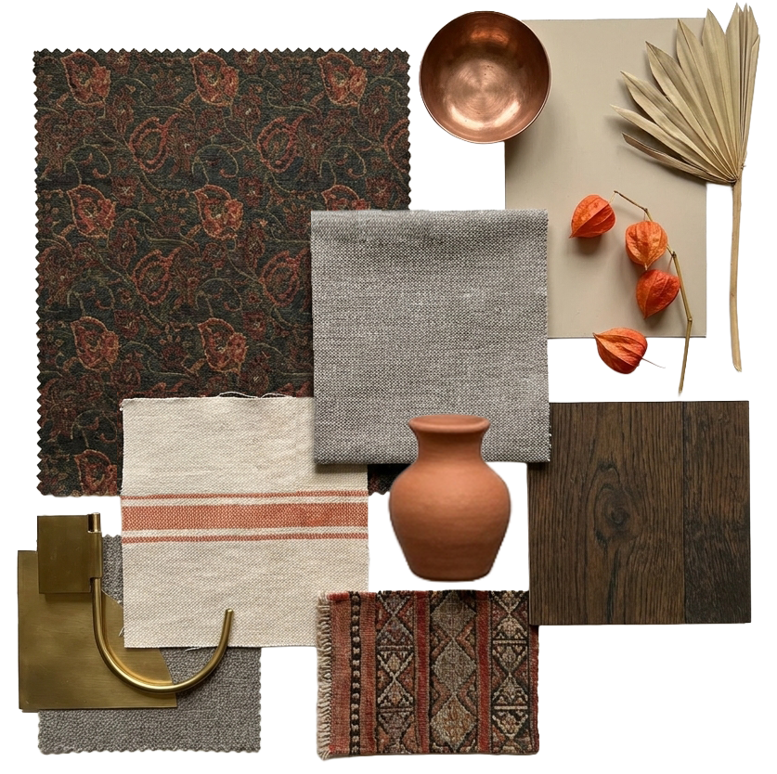
A restrained architectural approach paired with a bold colour palette has reinvigorated the home, allowing the building’s bones and layered history to take centre stage.
Russell Loughlan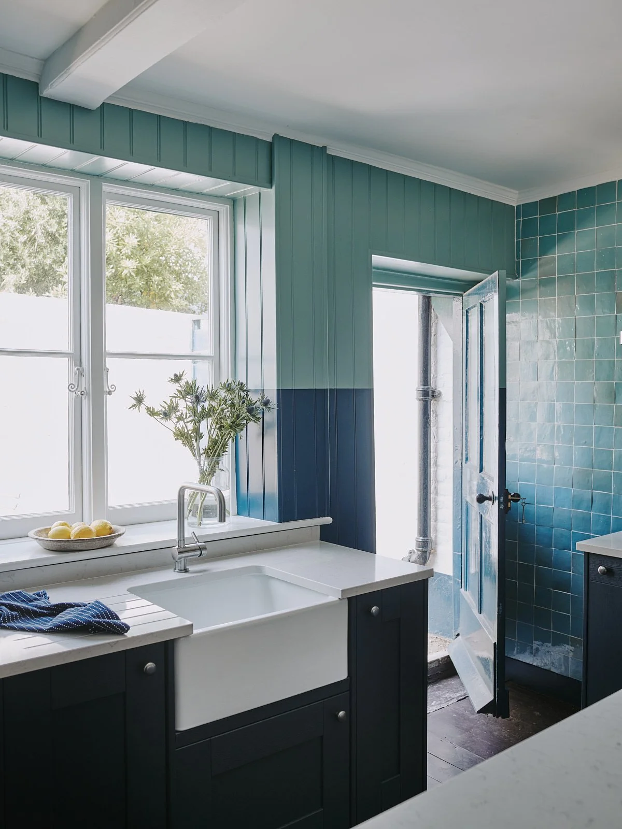
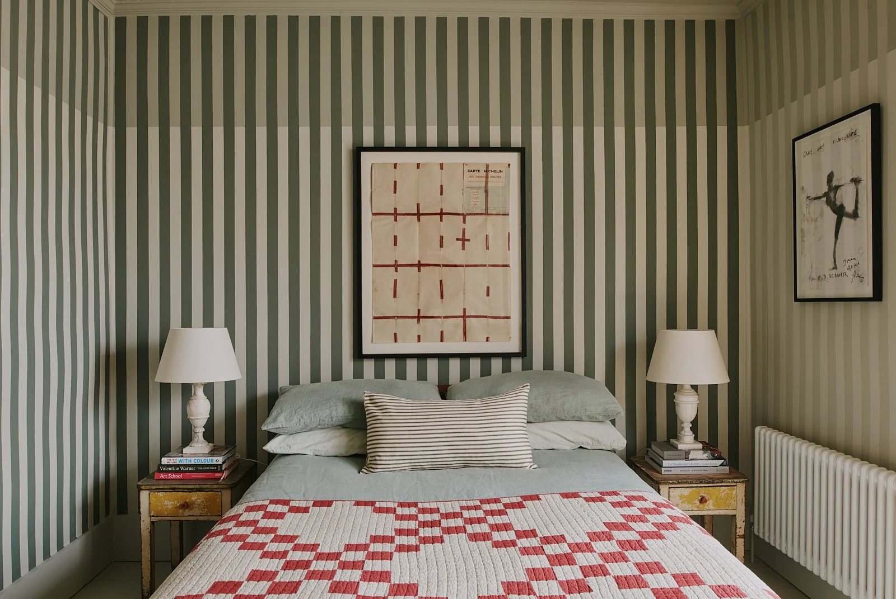
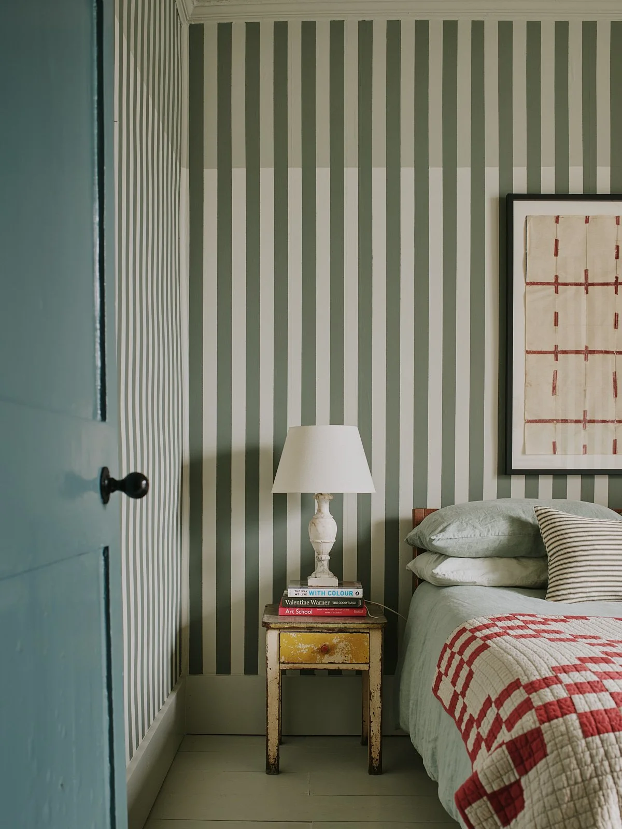
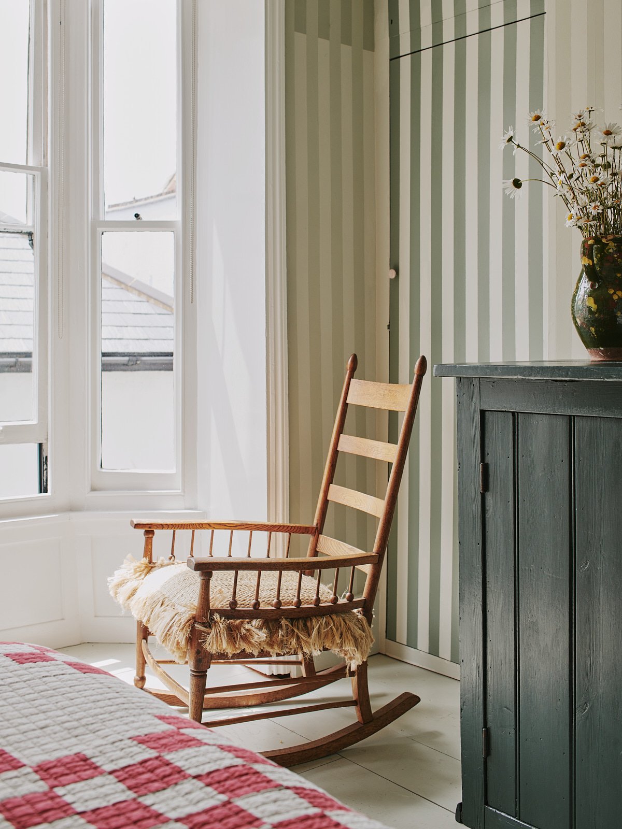
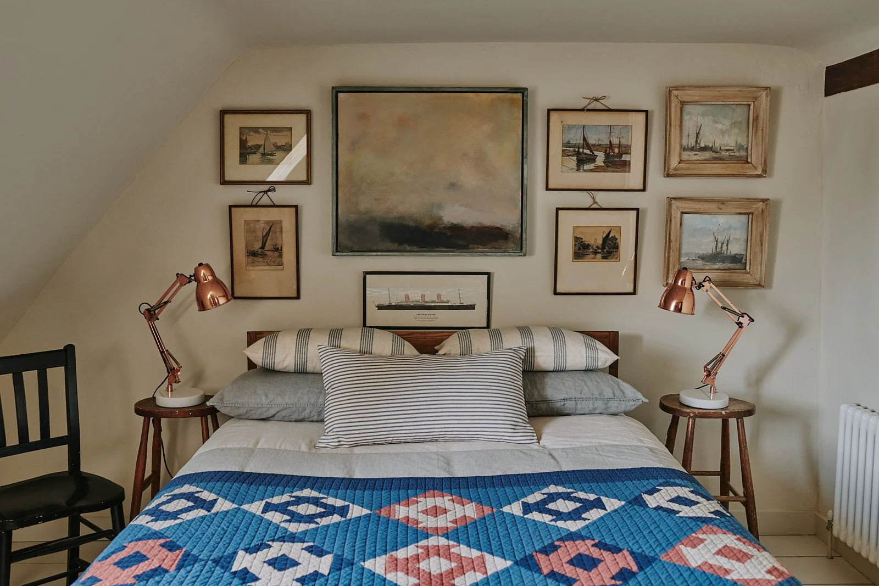
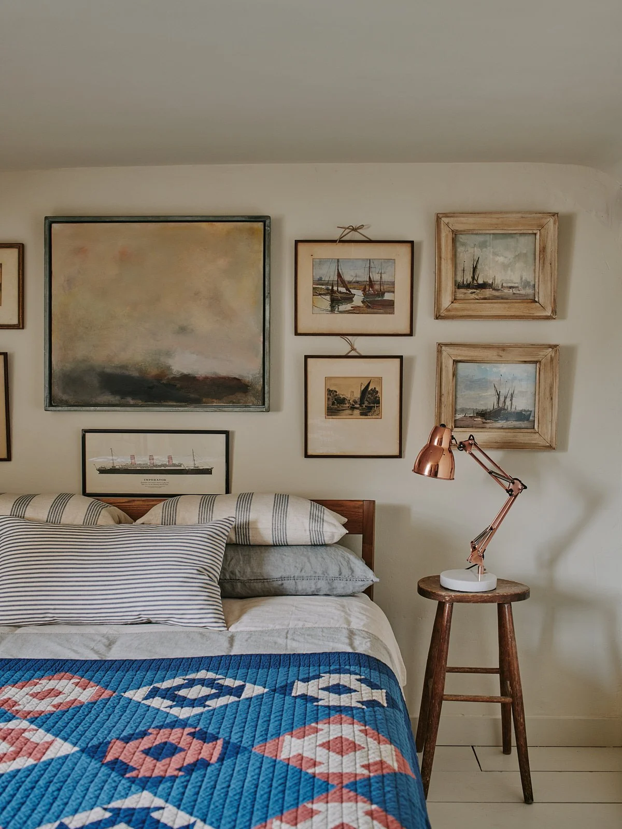
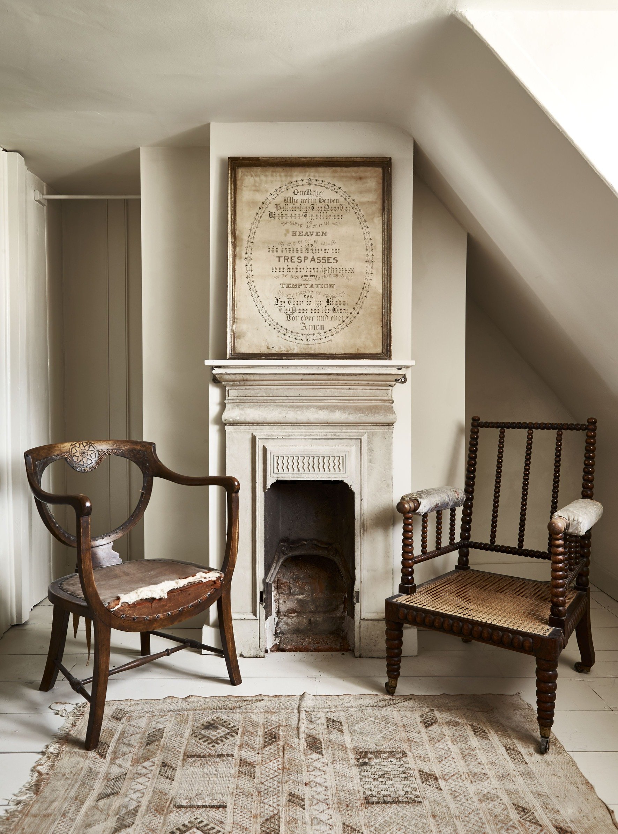
A sensitive and ambitious renovation of a Grade II-listed, four-storey Georgian terrace that had remained untouched since the 1960s. The house had lost many of its original features and undergone significant alterations before achieving listed status, requiring extensive restoration to make it liveable and return it to its original character. Works included replacing the internal structural framework, installing central heating and a new electrical system throughout, and rebuilding the entire roof.
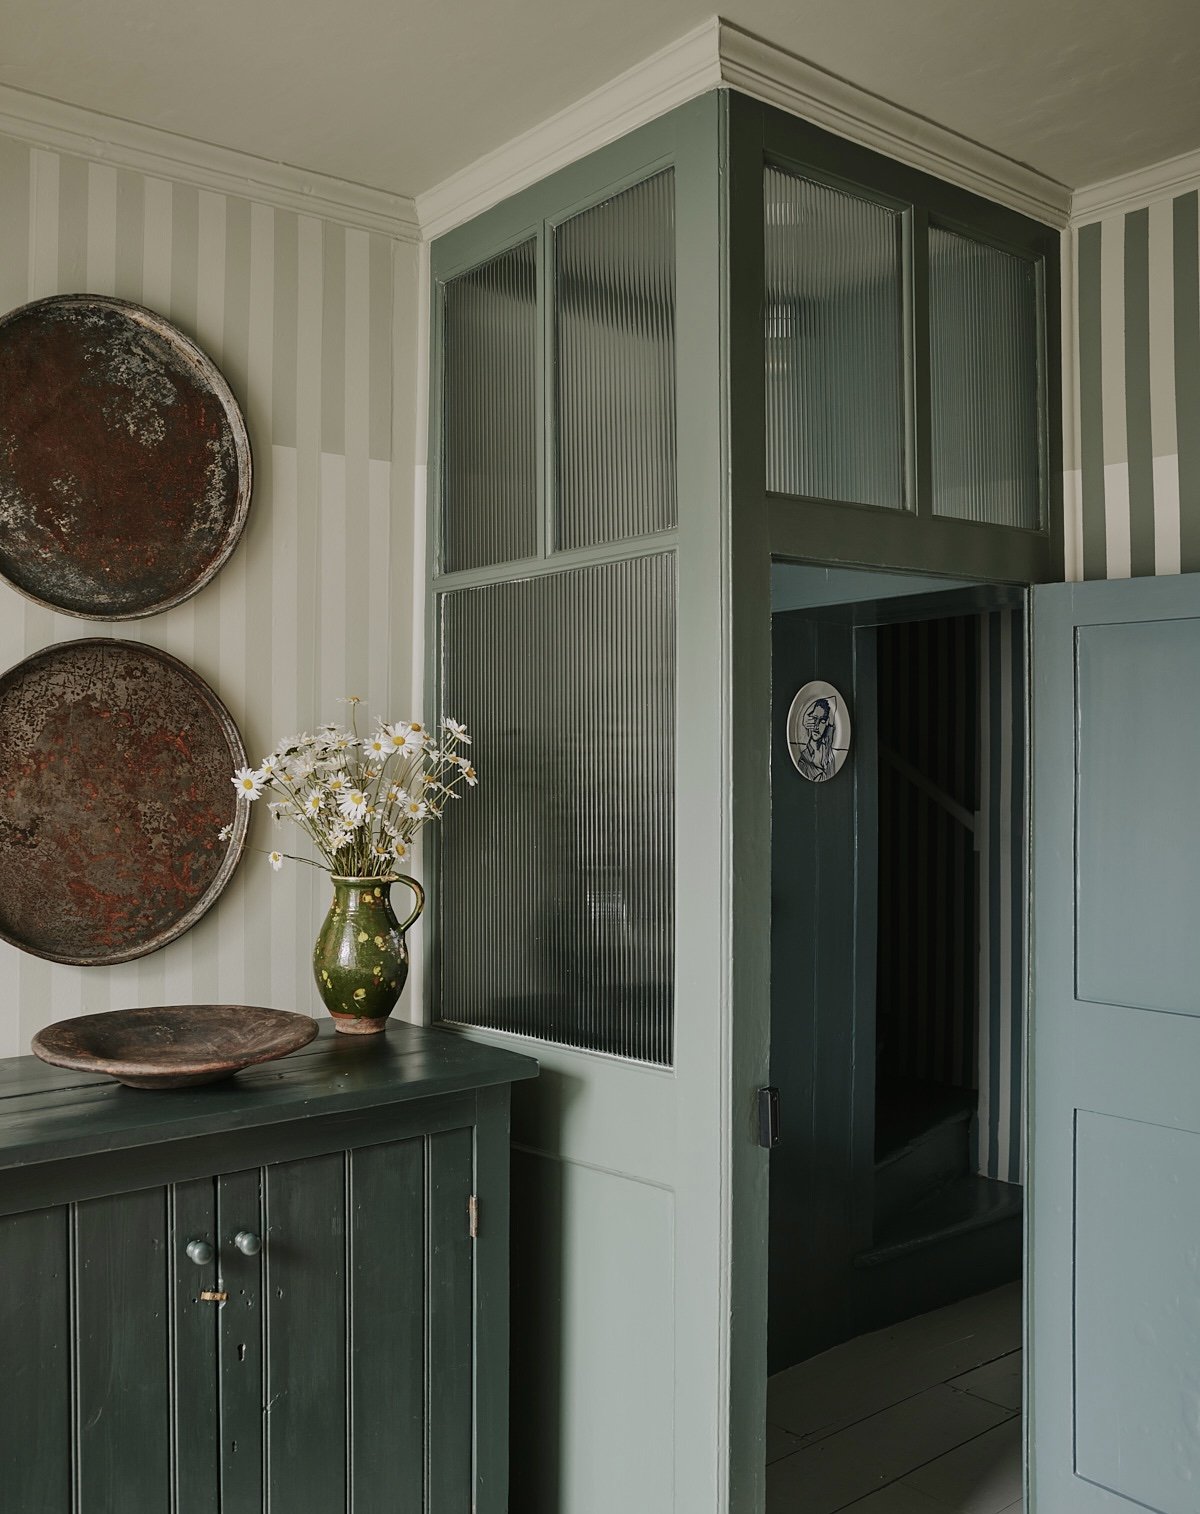
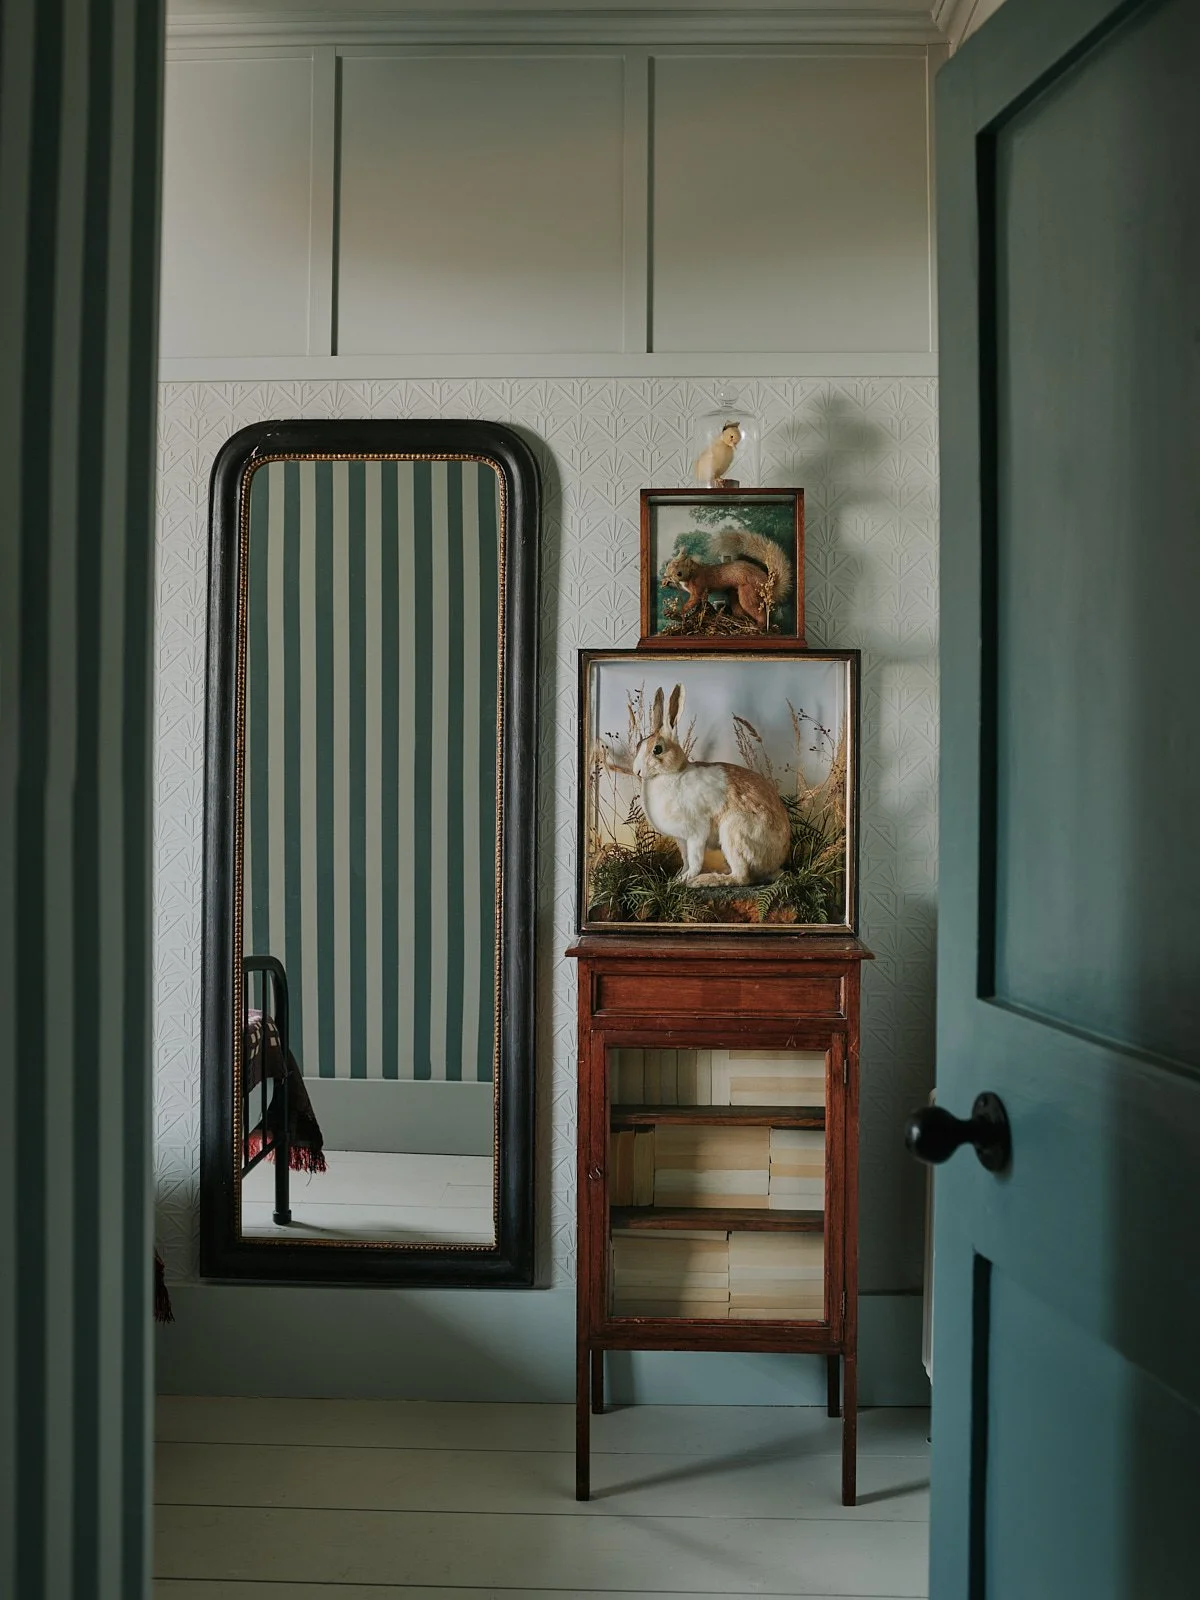
A major focus was the reinstatement of period detailing, most notably the wood panelling. Using the sole surviving original section as a template, we recreated and reinstated the panelling throughout the house. Awkward layouts, dark stairwells and tight corners required careful interventions to introduce light and create a greater sense of space, while remaining sympathetic to the building’s age and adhering to listed building constraints. One surviving 1960s feature, a low-level partition between the kitchen and front room — was reimagined with glazed opening panels, allowing the spaces to be separated while maintaining openness and borrowed light.
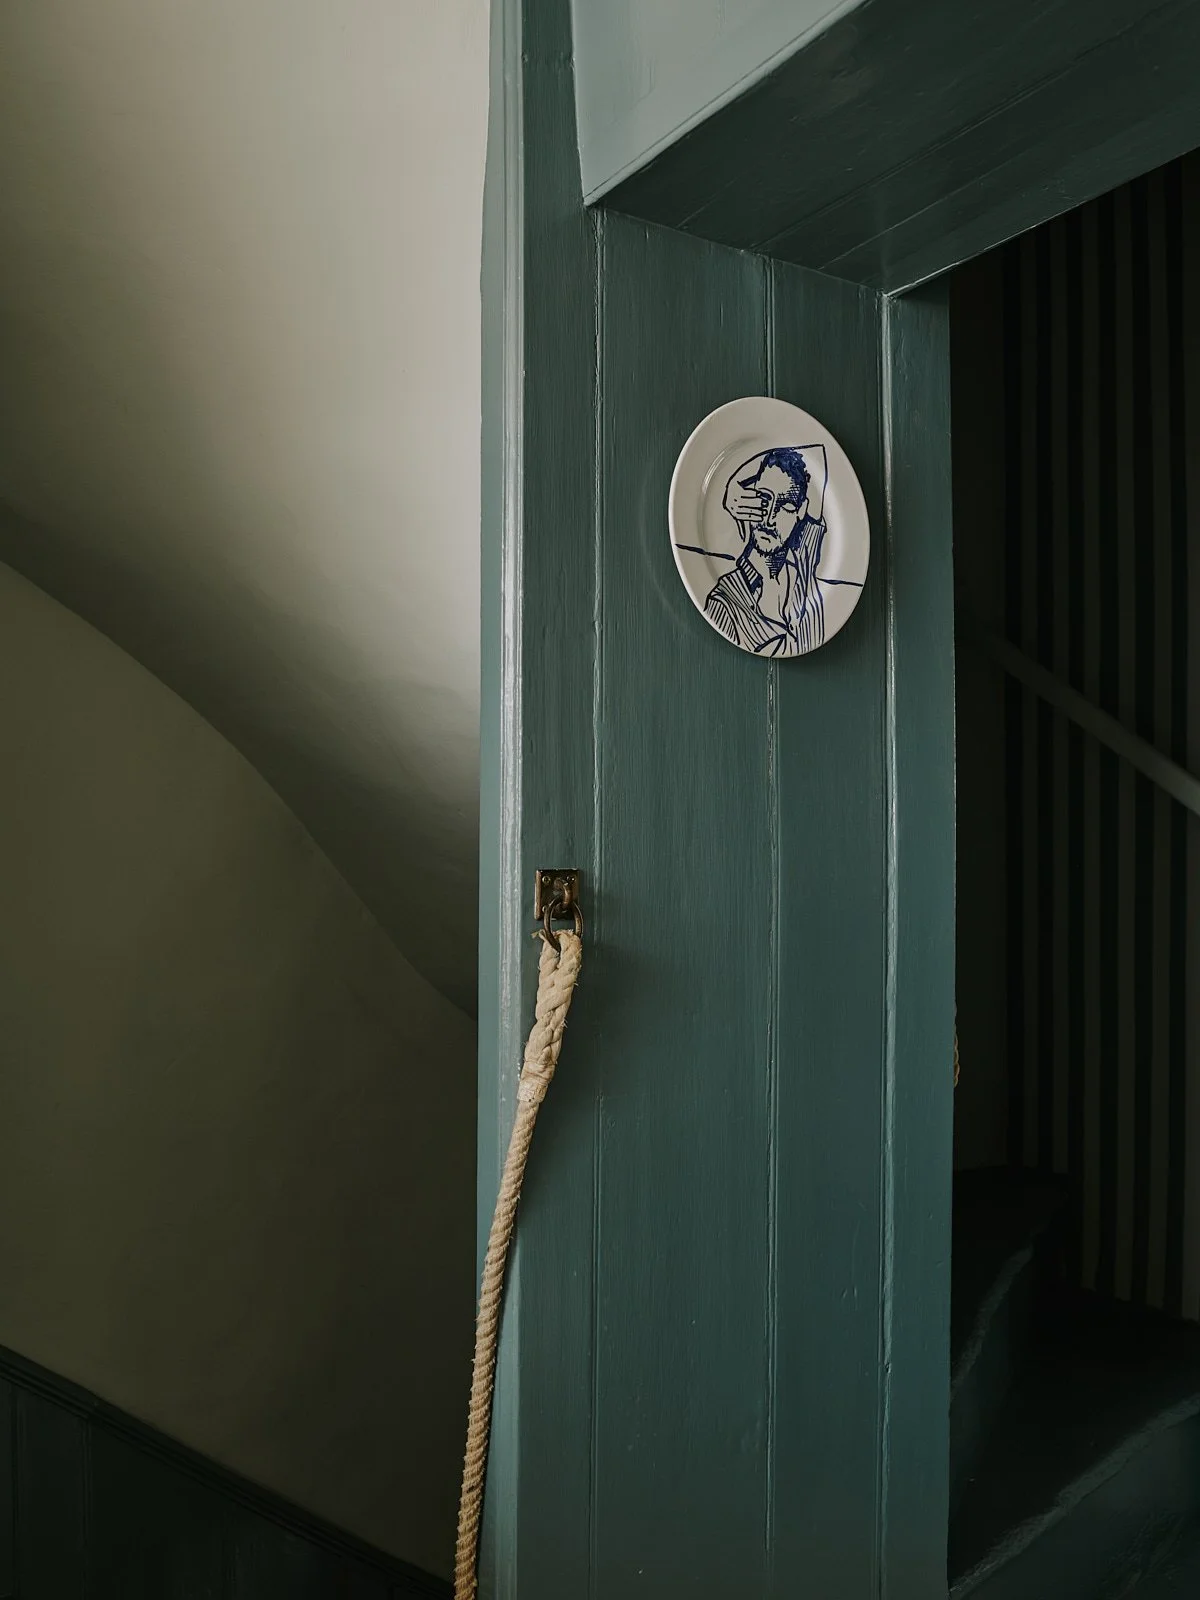
We also repurposed original reeded glass from the kitchen within a bespoke vestibule-style entrance to the principal bedroom, enhancing light flow, creating a greater sense of height, and illuminating what was once a dark and steep stairwell.A restrained architectural approach paired with a bold colour palette has reinvigorated the home, allowing the building’s bones and layered history to take centre stage.
I feel like we’ve coaxed the building back to life.
Russell Loughlan