
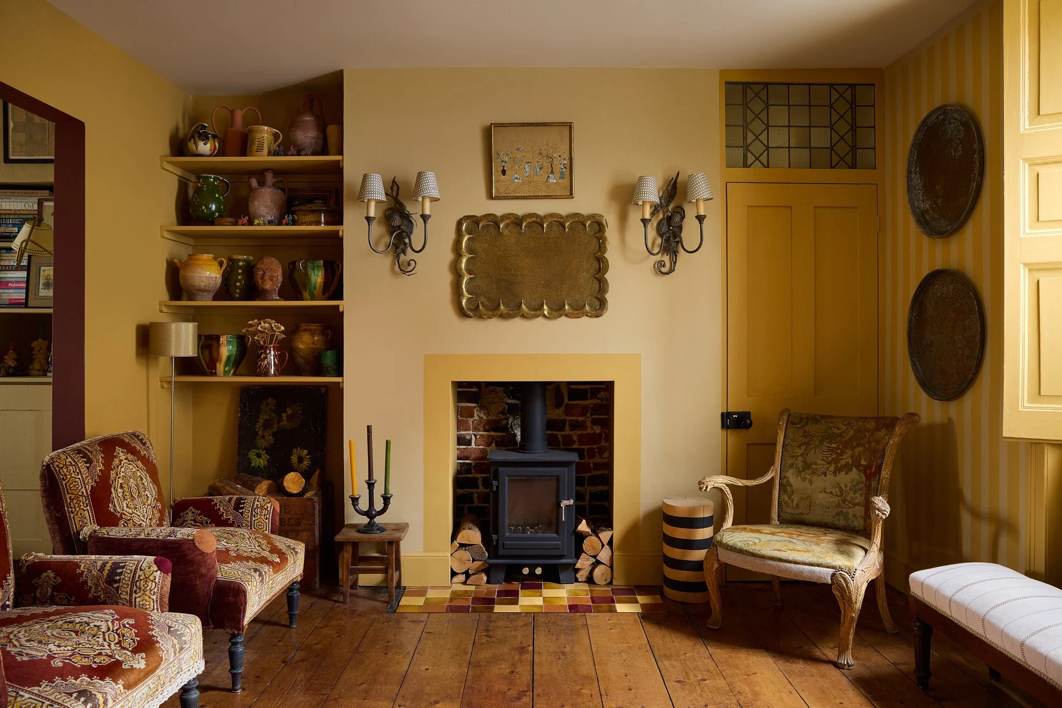
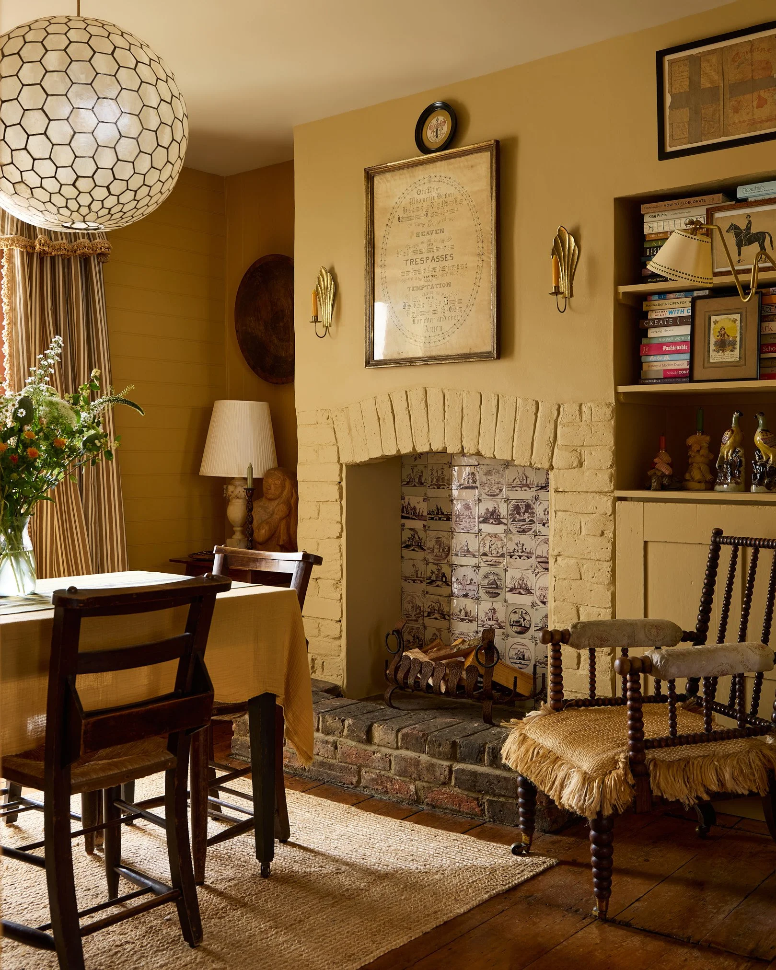
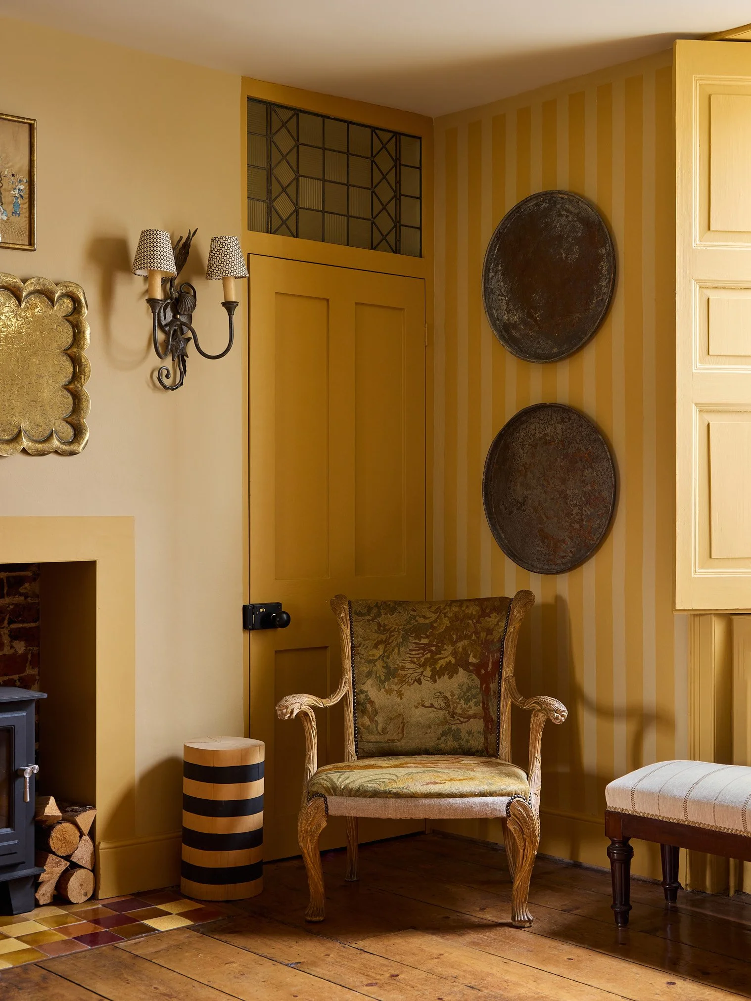
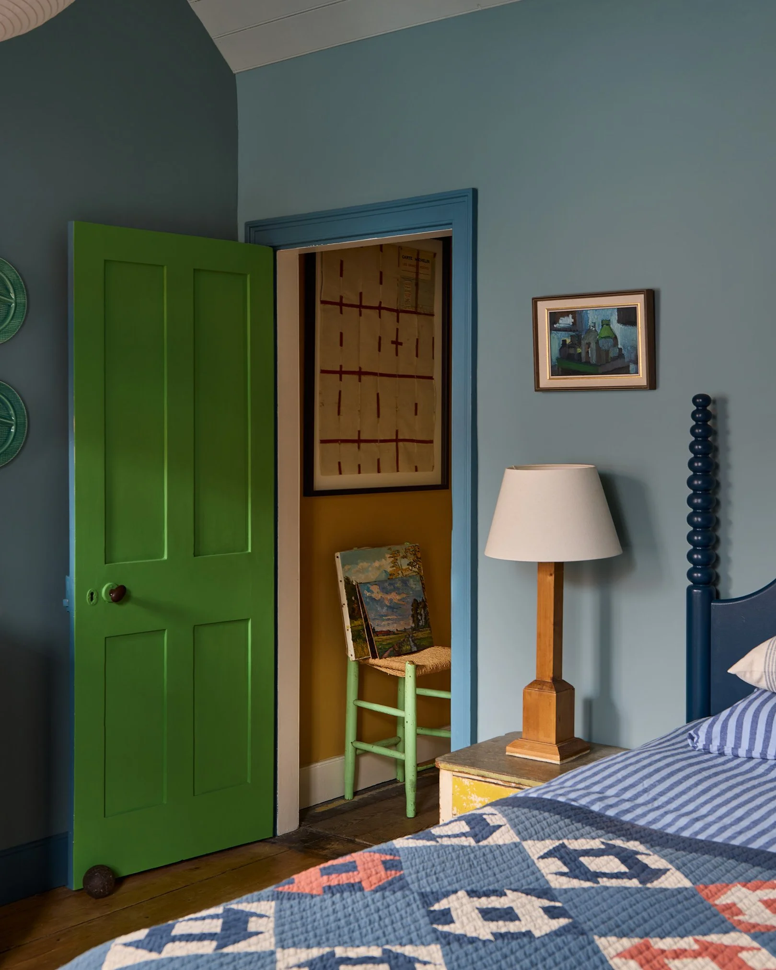
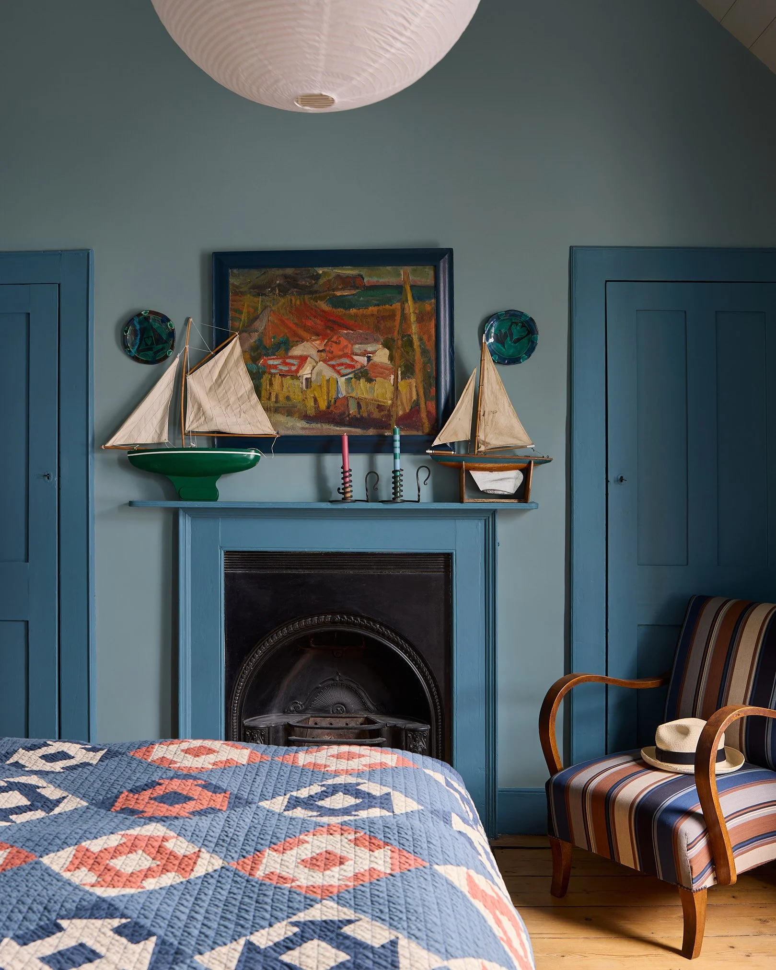

We reinstated warmth and character through fireplaces, panelling, tiling, reclaimed shutters, adding French doors, and repurposed antique doors transformed into cupboards and shelving for additional storage.
Russell Loughlan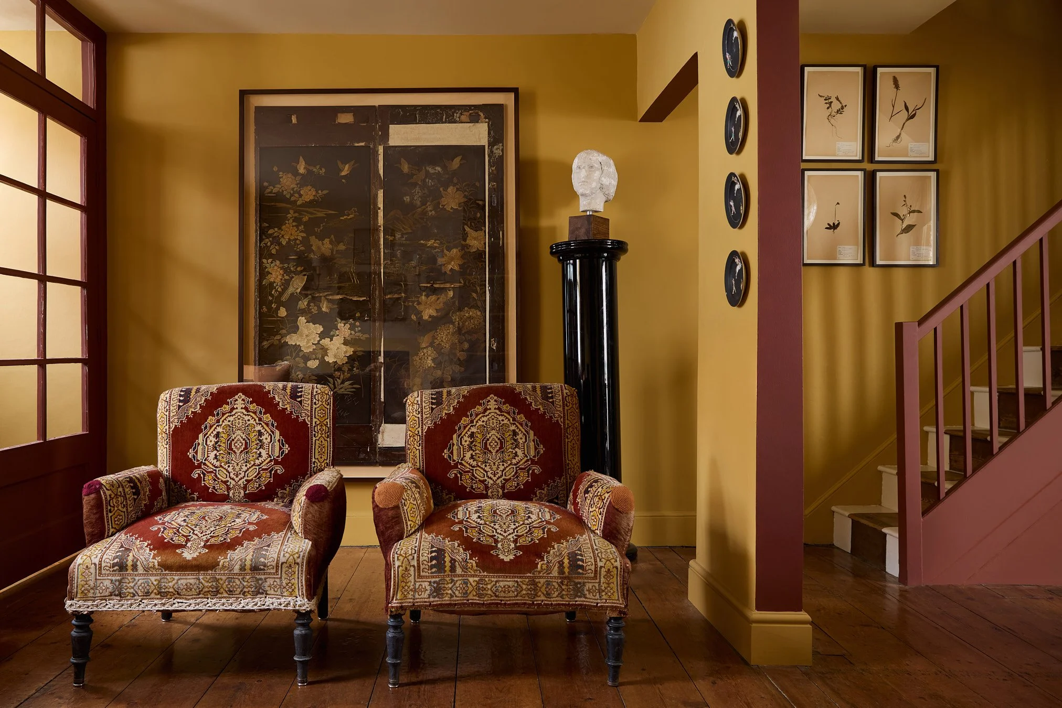
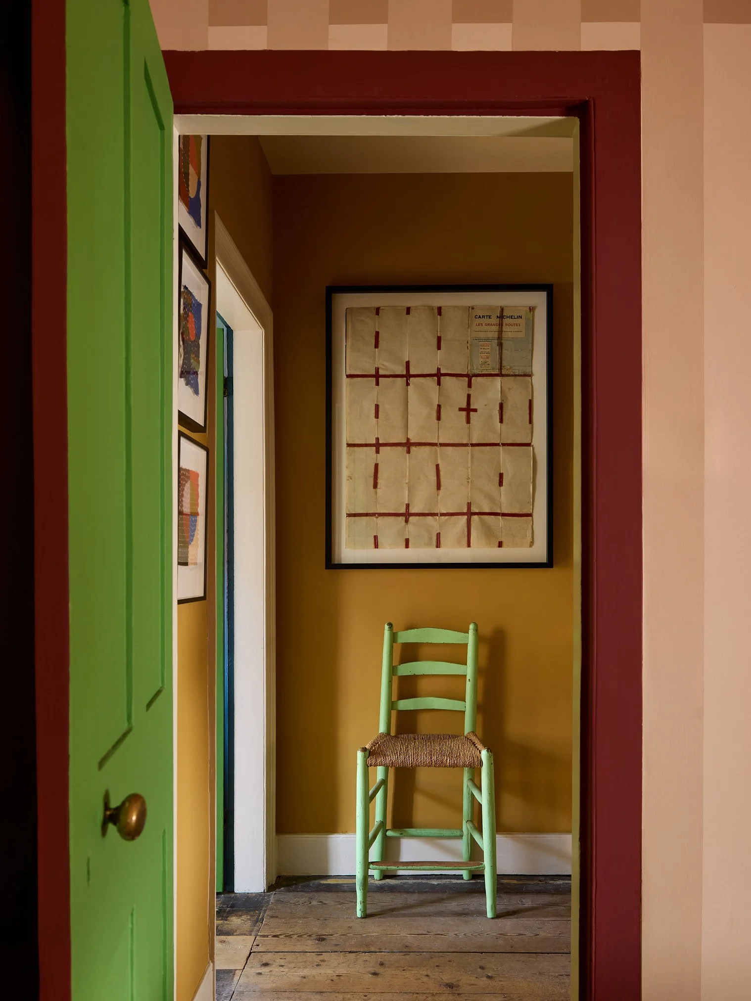
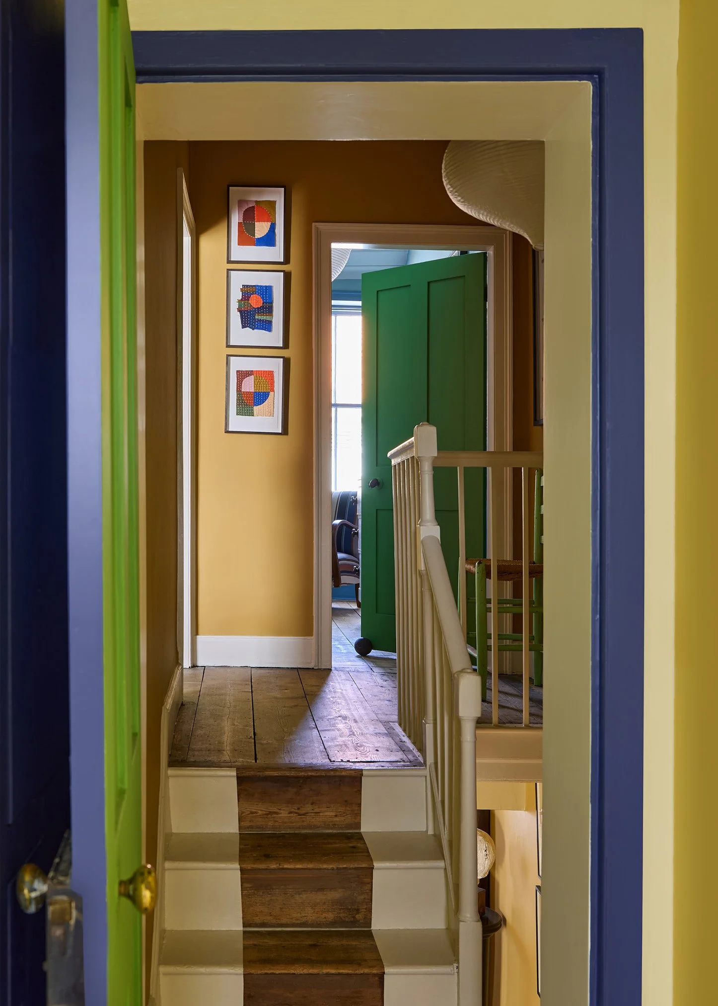
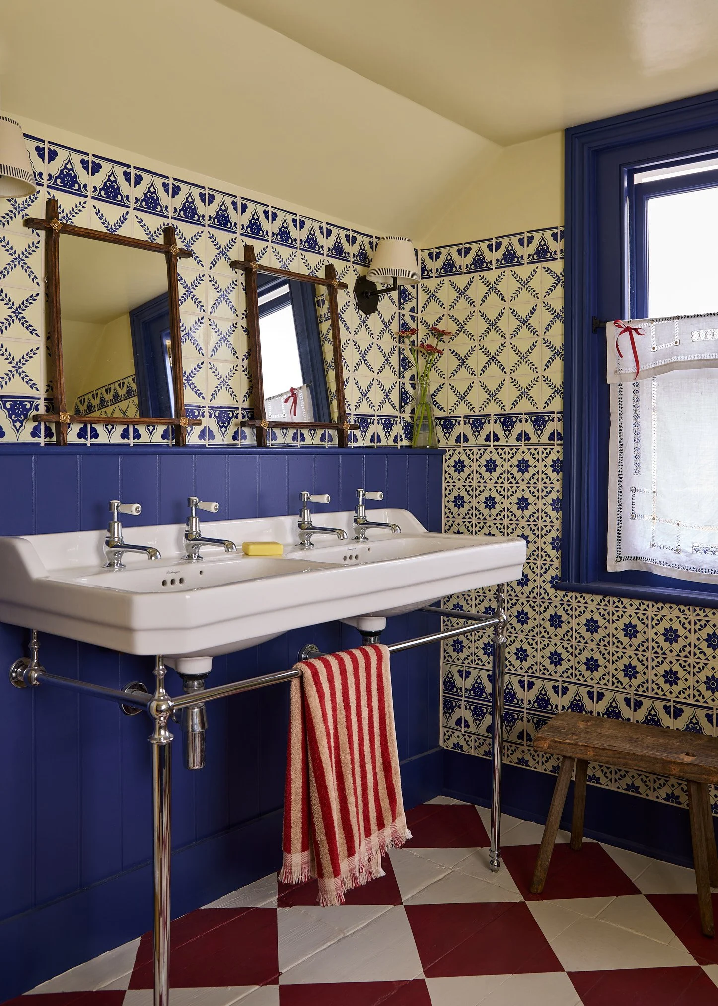
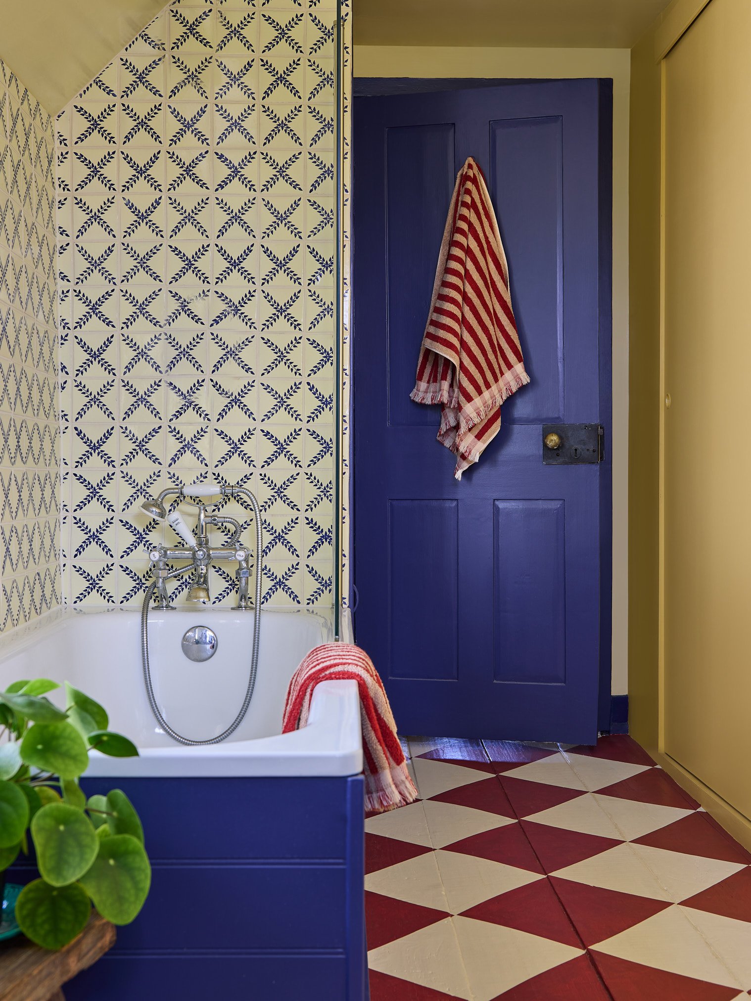

An 18th-century, three-bedroom cottage arranged over three floors, stripped almost entirely of its character. Fireplaces had been removed, original panelling ripped out, and the interiors reduced to a whitewashed shell with a cheap kitchen and dated bathrooms. The one redeeming feature was the original wide Georgian floorboards — remarkably intact and in exceptional condition throughout.
The previous owners had opened up the ground floor living and dining room into a light-filled, open-plan space, offering complete design freedom. We reinstated warmth and character through fireplaces, panelling, tiling, reclaimed shutters, French doors, and repurposed antique doors transformed into cupboards and shelving for additional storage.
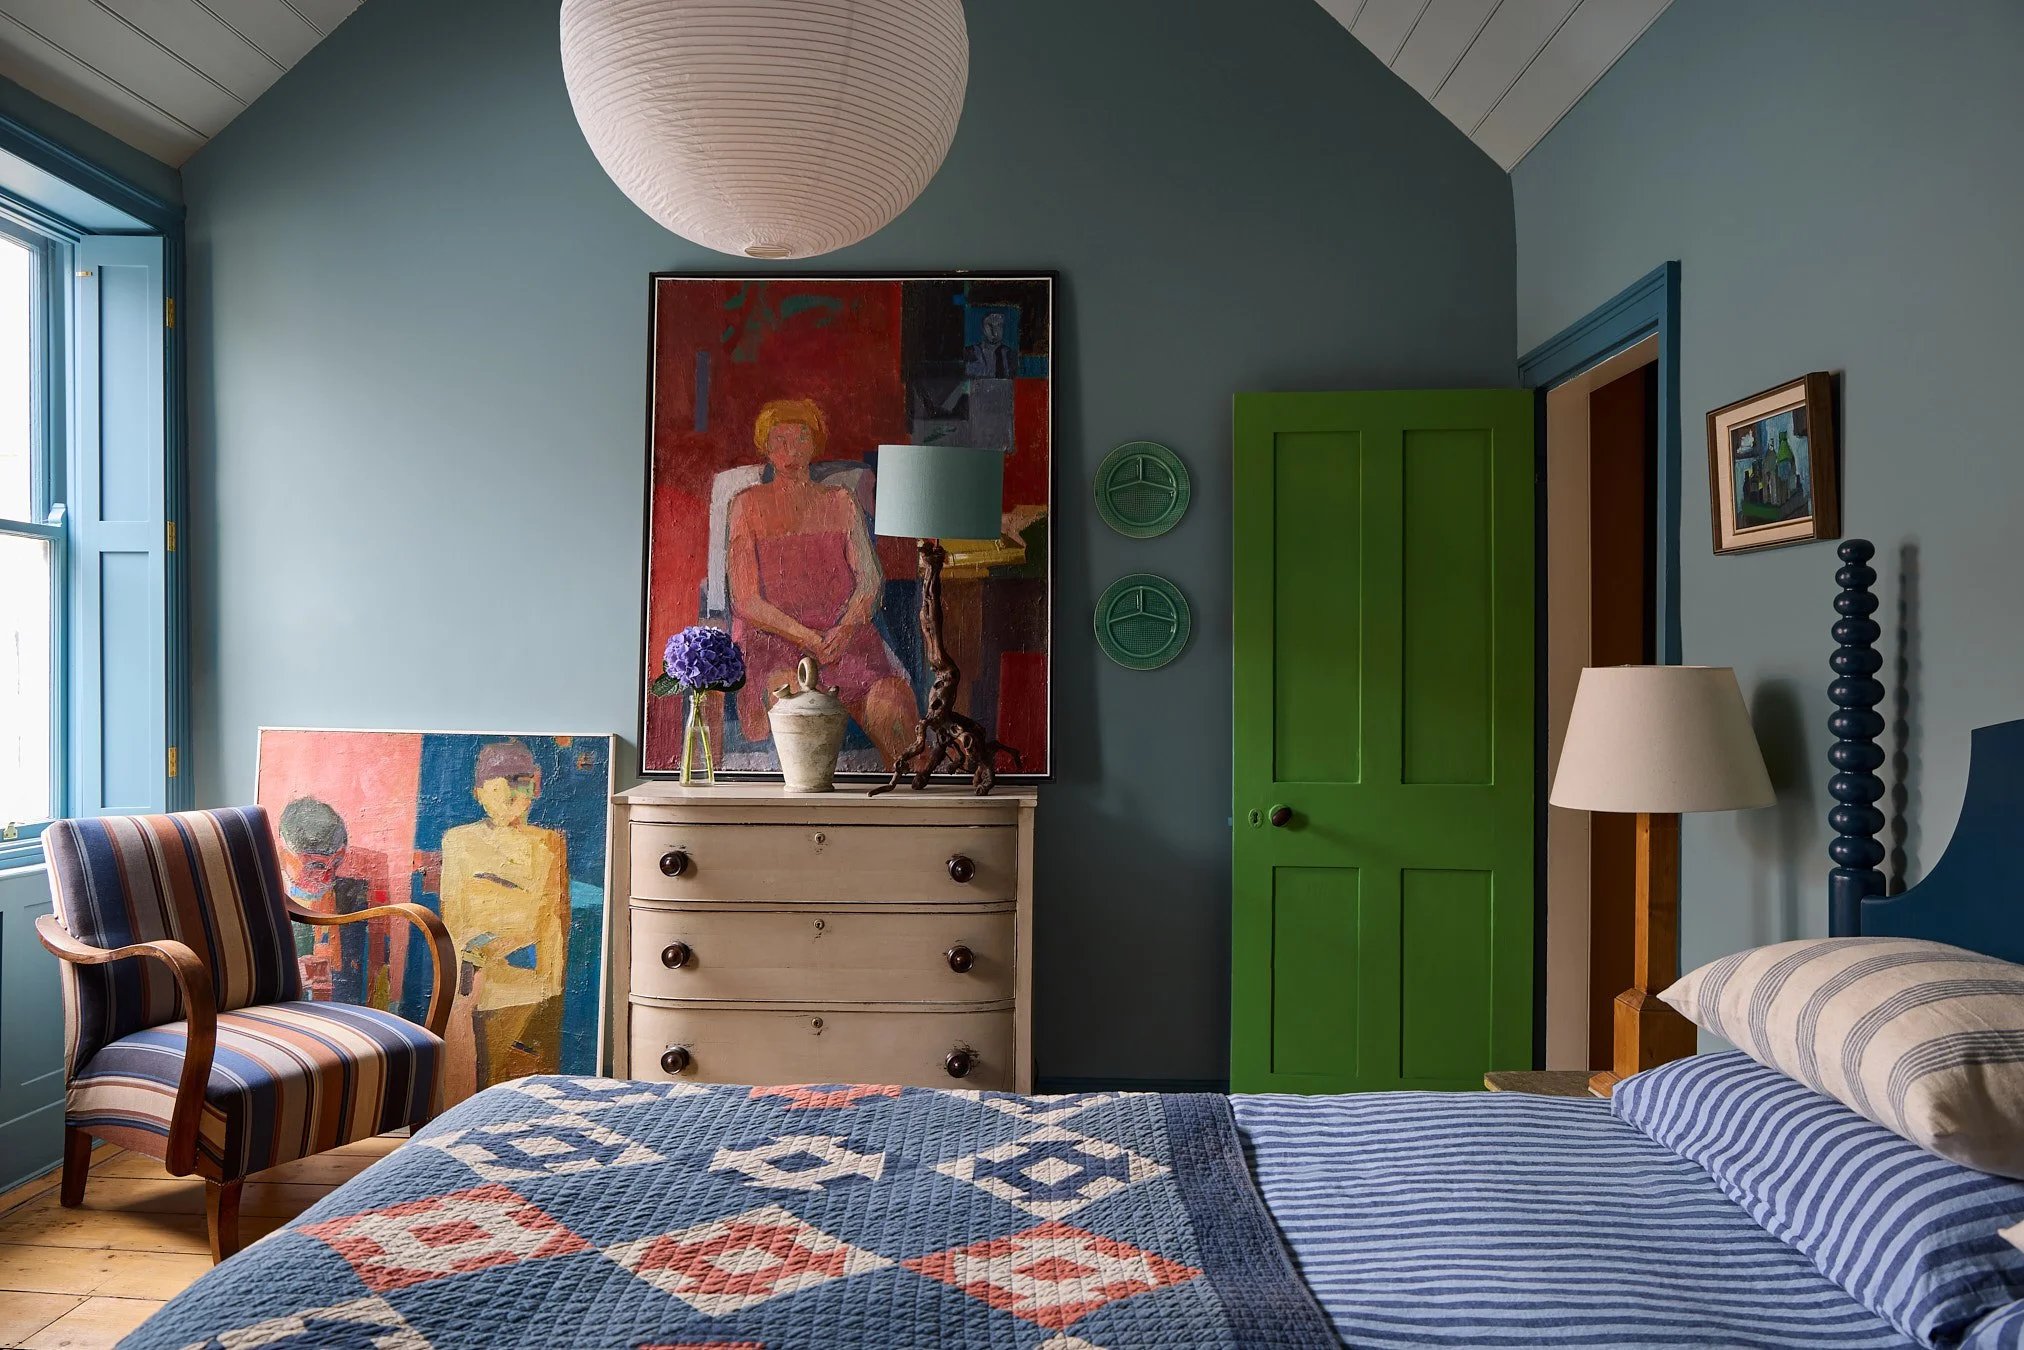
In the principal bedroom we raised the ceiling to expose the beautifully uneven original rafters, creating an airy, almost chapel-like atmosphere. Panelling was installed in the opposite direction to introduce texture and subtle tension.
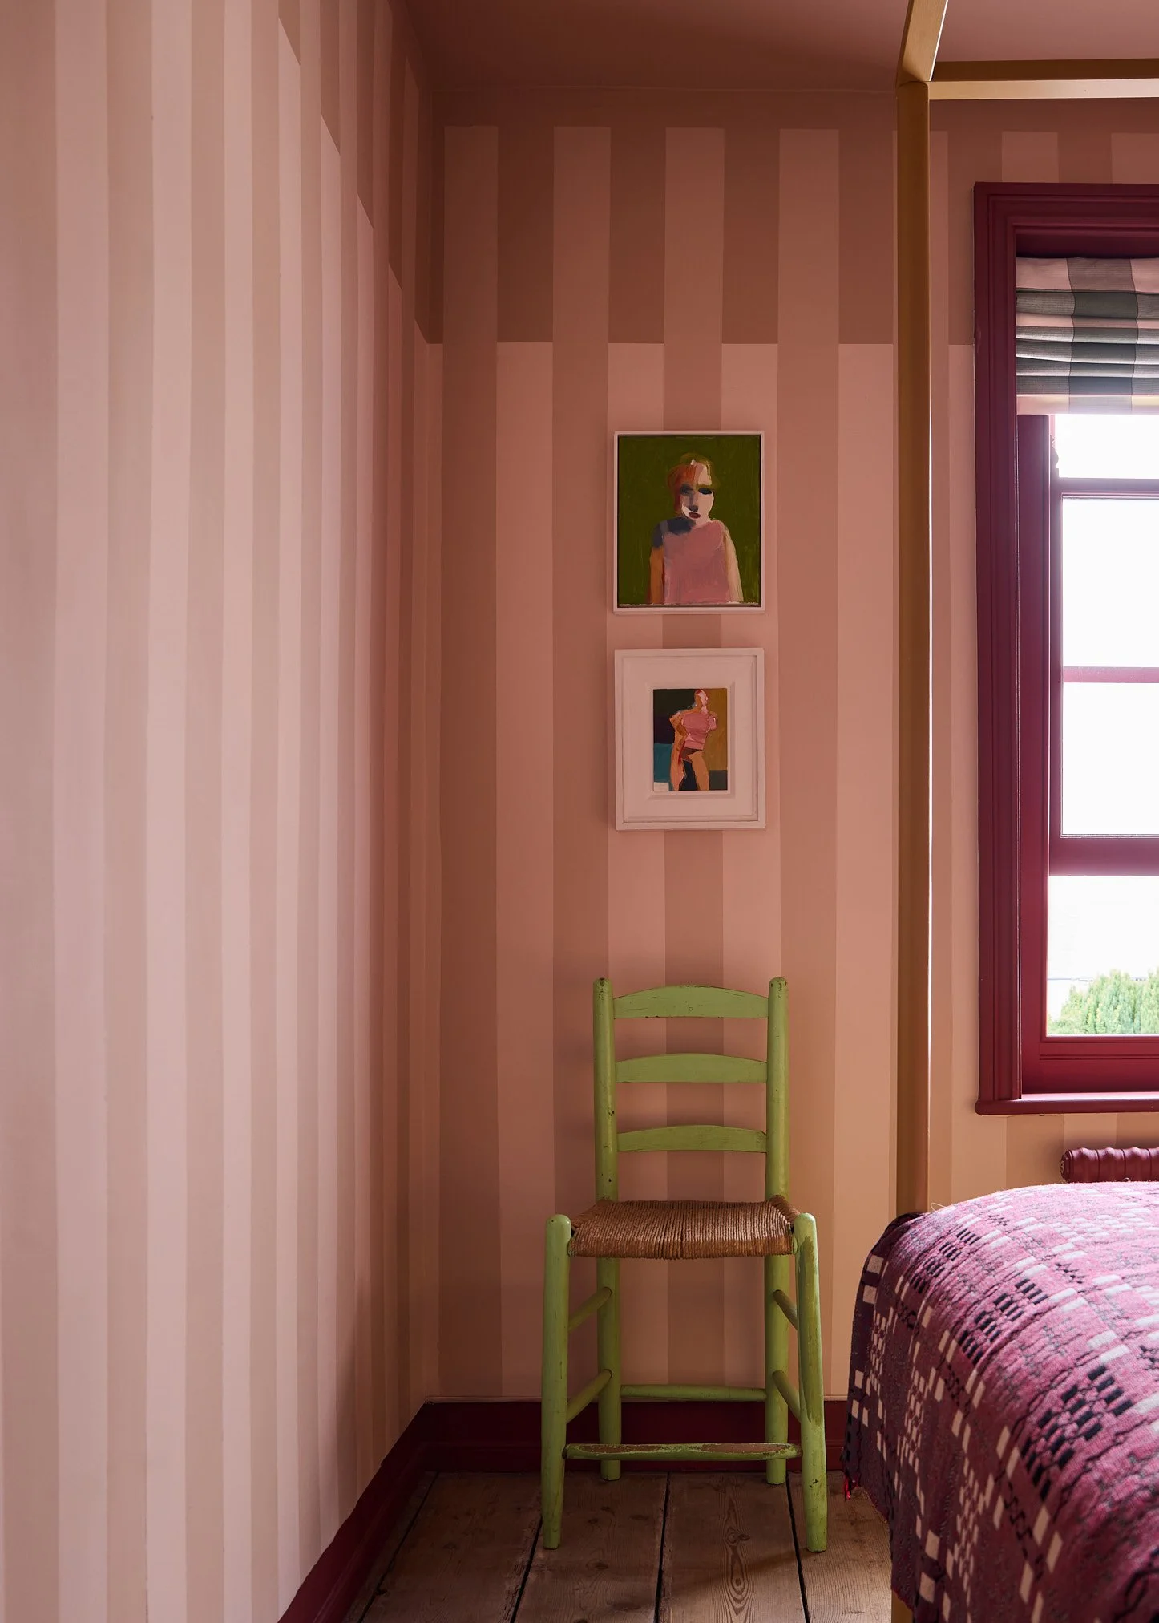
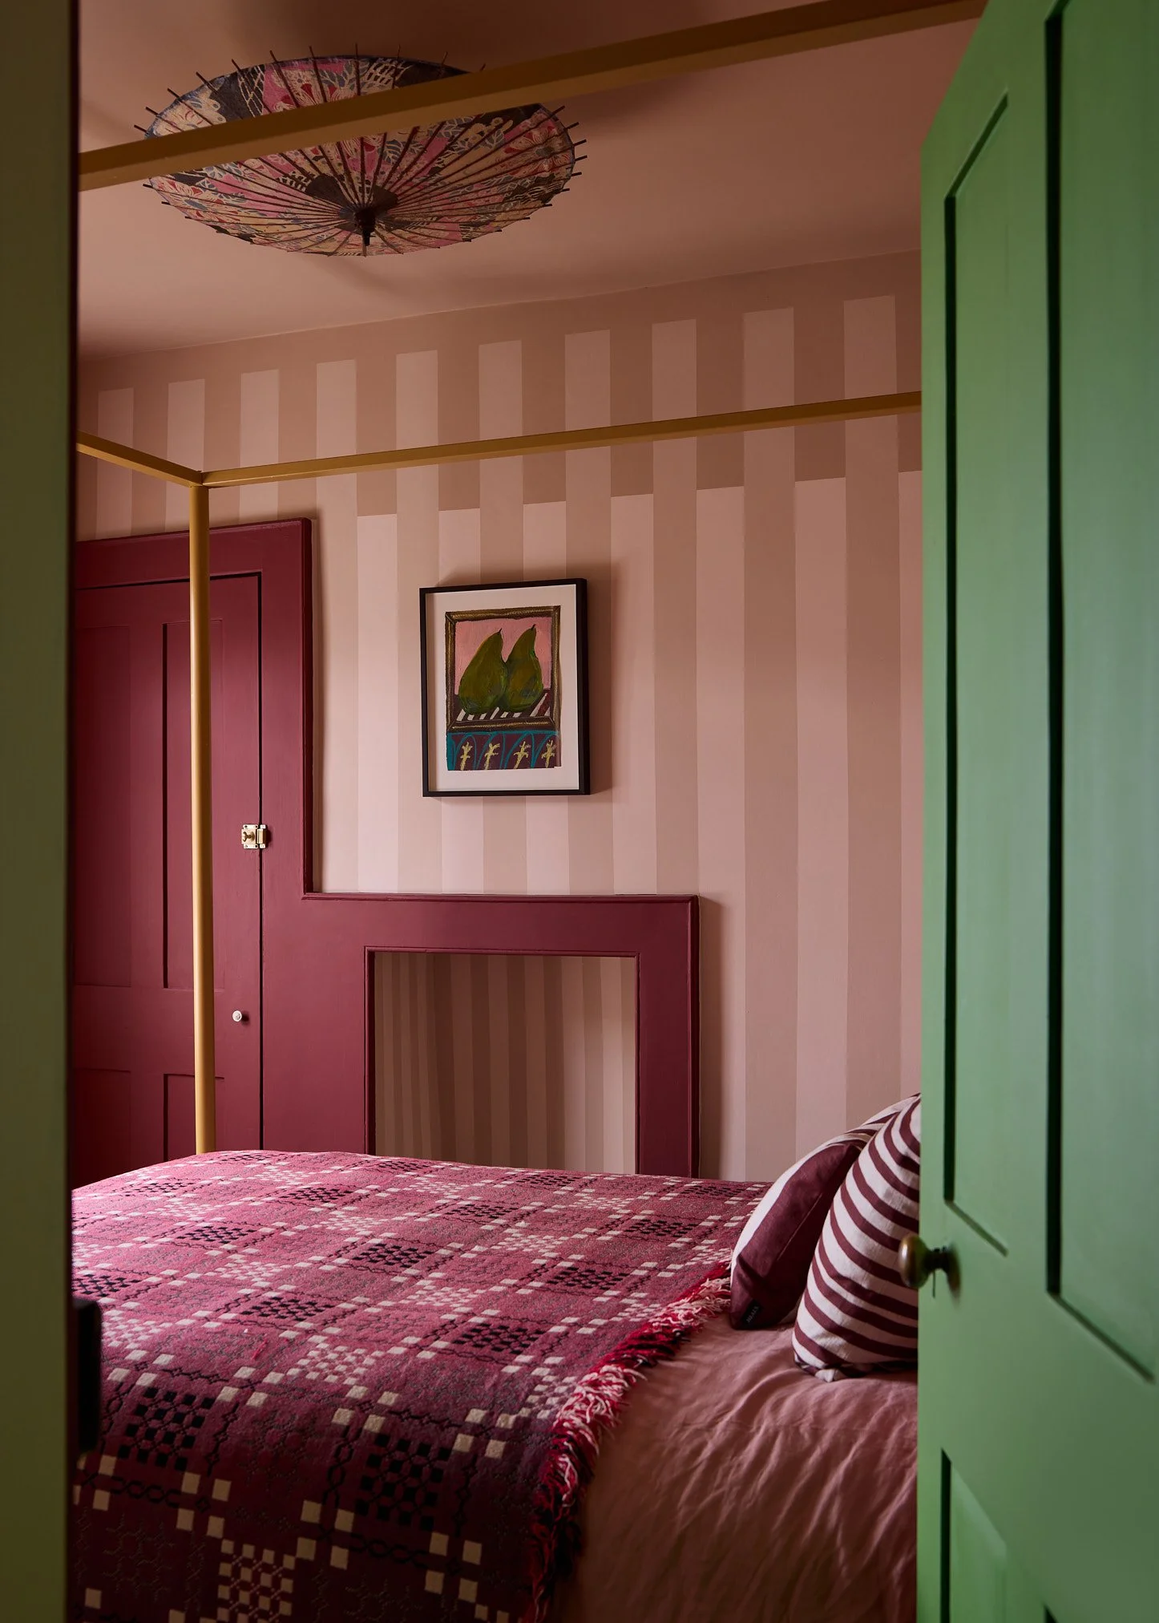
This was the only room to retain its original fireplace and panelled cupboards, so bespoke shutters were commissioned to match. The east-facing room was layered in tonal blues that deepen and shift with the changing light.Though compact, the guest bedroom fully embraces its scale. A four-poster bed maximises the sense of drama, while hand-painted signature stripes draw the eye upward to exaggerate height and create a stronger sense of volume.
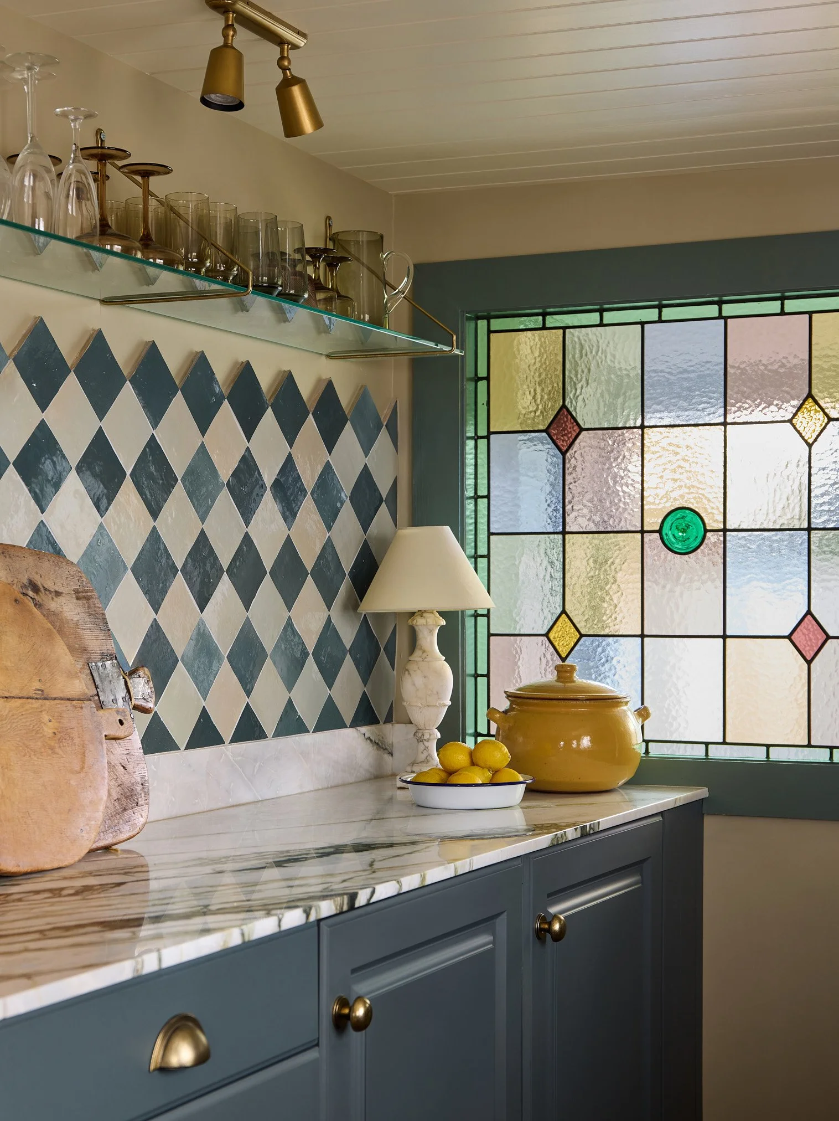
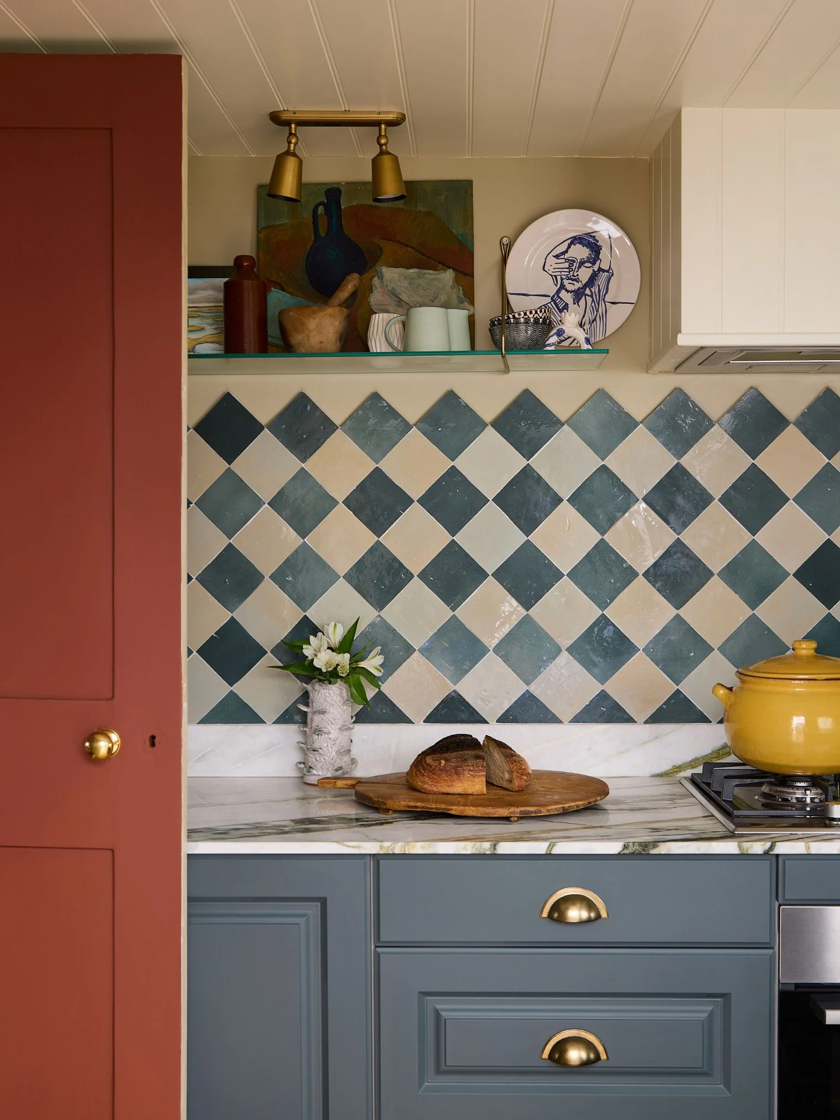
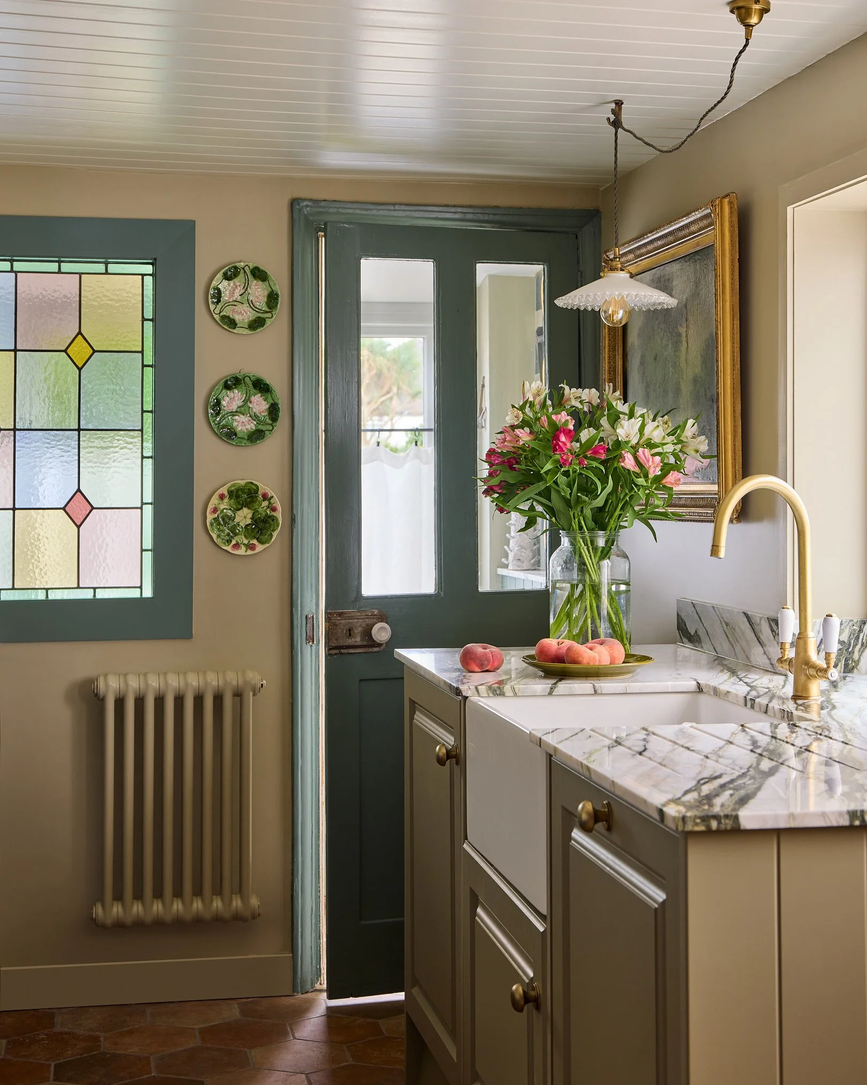
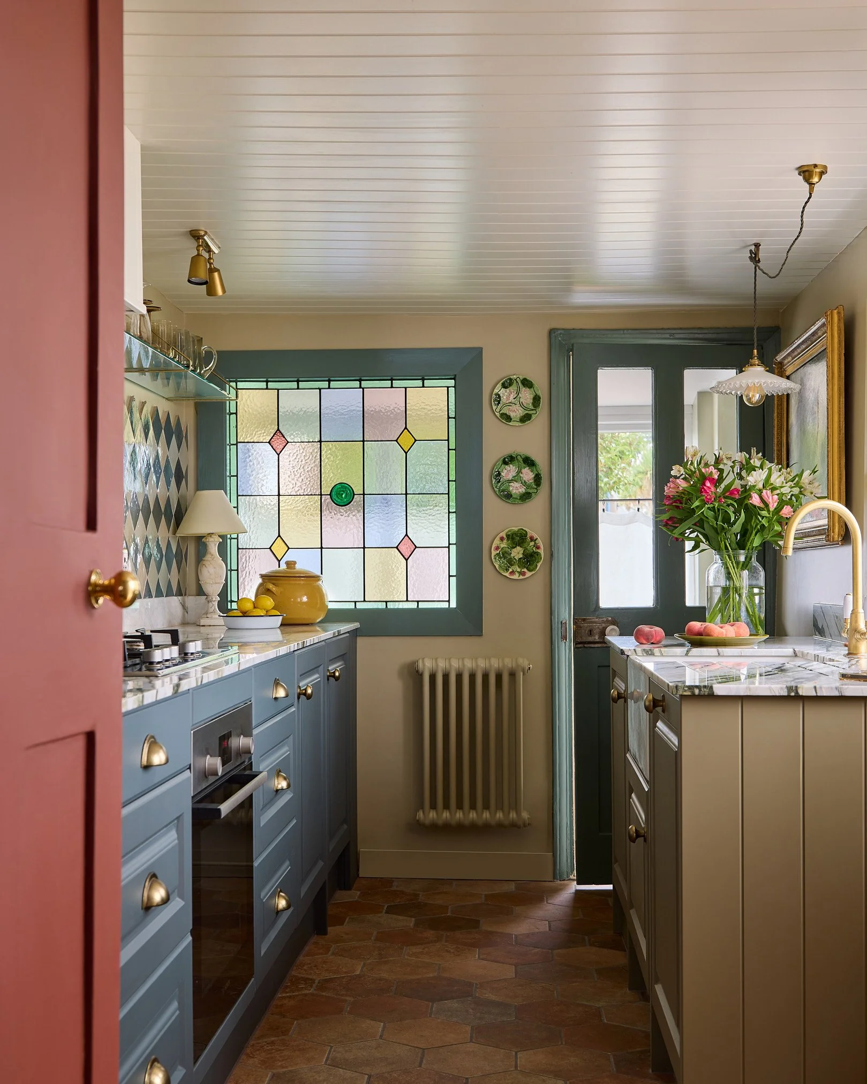
A stained-glass privacy window was introduced to bring light and character into the long galley kitchen, inspiring the diamond-patterned layout of the zellige tiles. The low ceiling and extractor were panelled and finished in a reflective paint to bounce light through the space and soften its proportions.
Russell Loughlan